Skip to content
A deck, patio, and porch can transform how you use your South Shore home, but the best results come from planning them together. A connected outdoor living space makes entertaining easier, improves movement between areas, and helps your materials, drainage, and structural systems work as one.
Coastal Massachusetts properties also have specific challenges. Salt air, strong winds, freeze-thaw cycles, and variable soil conditions can affect everything from decking and railings to footings and drainage.
This guide explains how to approach outdoor living space design plans for a coastal home, including site preparation, material selection, connected layouts, popular features, and what to expect during construction.
Why Your Outdoor Living Space Design Plans Can Be One Project
Many homeowners build a deck first, add a patio later, and consider a porch or pergola when the budget allows. While phased improvements can work, designing the entire space together usually produces a more functional and cohesive result.
A unified outdoor living space allows you to coordinate:
- Deck, patio, and porch elevations.
- Drainage and water management.
- Structural footings and support systems.
- Decking, paving, and railing materials.
- Electrical, lighting, and outdoor kitchen connections.
- Traffic flow between the house and yard.
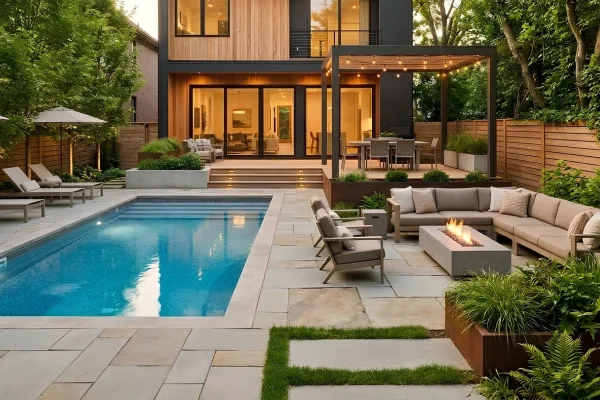
For example, a South Shore home might connect a kitchen to a covered porch, a deck with a grill and dining area, and a lower patio with comfortable seating. It might also include a decking area around a pool or outdoor living spaces with fireplace features. Planning these areas together makes the transitions more natural and avoids expensive changes later.
What a Connected Outdoor Living Space Should Accomplish
| Design goal | What it means for your property |
| Easy movement | Convenient transitions between the house, deck, patio, and yard |
| Better entertaining | Separate areas for cooking, dining, and relaxing |
| Consistent appearance | Coordinated materials, colors, and architectural details |
| Long-term durability | Drainage and structural systems planned together |
| Flexible use | Covered areas for shade and open areas for sun |
A well-designed space should feel like an extension of your home, not a collection of separate outdoor structures.
Start With a Coastal Site Assessment
Before choosing materials or sketching your layout, have a professional evaluate the property. The South Shore has a wide range of soil conditions, wind exposure, and coastal restrictions, so a design that works in one town may not suit another. Here are some key factors to keep in mind as you start on your outdoor living space design plans:
Soil and Footing Requirements
Properties in areas such as Plymouth, Duxbury, and Marshfield can have sandy, clay-heavy, or mixed soils. Sandy soil may drain quickly but shift under load, while clay can retain moisture and move due to frost. Rocky areas may require specialized footing systems.
A site assessment helps determine whether the project needs:
- Conventional concrete footings.
- Engineered beams or grade beams.
- Specialized anchoring for rocky or unstable ground.
- Additional drainage or grading work.
Getting the foundation right is essential for preventing movement, cracking, and structural problems over time.
Wind, Sun, and Coastal Exposure
Wind direction and exposure affect where you place pergolas, covered porches, railings, and other structures. Properties closer to the shoreline may also face additional wind-load requirements.
Your contractor should evaluate:
- Prevailing summer and winter winds.
- Exposure to salt spray.
- Afternoon sun and potential heat buildup.
- Property setbacks and coastal resource restrictions.
- The location of existing trees, utilities, and drainage paths.
These details help determine where to place covered areas, how to orient your deck, and which materials best suit the property.

Choose Materials That Hold Up on the South Shore
Material selection is one of the most important decisions in coastal outdoor living space design plans. Salt air, moisture, UV exposure, and winter weather can shorten the life of unsuitable materials.
Decking Materials for Coastal Homes
| Material | Advantages | Considerations |
| PVC decking | Fully synthetic, low maintenance, resistant to moisture absorption | Higher upfront cost; appearance differs from natural wood |
| Capped composite | Wood-like appearance, good durability, less maintenance than wood | Cut edges and penetrations require proper installation |
| Tropical hardwood | Natural appearance, exceptional durability, strong resistance to rot | Higher cost and requires regular maintenance |
| Pressure-treated wood | Lower initial cost and widely available | Requires staining, sealing, and more frequent upkeep |
Full PVC decking and premium capped composite products are both practical choices for South Shore homeowners. PVC contains no wood fiber, while capped composite uses a protective polymer shell over a wood-fiber core. Proper installation remains important for both materials.
Tropical Hardwood Decking
For homeowners who want a natural wood appearance, Ipe and Garapa are durable options. Ipe resists moisture, insects, and rot, but it costs more and requires specialized installation.
Annual or biannual oiling helps maintain the wood’s appearance. Without that maintenance, the wood will weather naturally, but its structural durability is not necessarily compromised.
Coastal Hardware and Railings
Small details in a deck assembly can greatly affect its lifespan. Standard galvanized hardware may corrode more quickly in salt-air environments.
For coastal projects, consider:
- 316-grade stainless steel structural hardware.
- Stainless steel screws and hidden fasteners.
- Proper flashing at ledger connections.
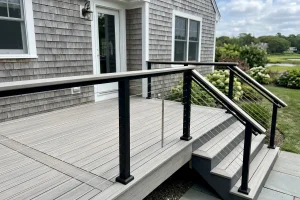
- Powder-coated aluminum or stainless cable railings.
- Hardware and connectors rated for the expected loads.
Your contractor should specify materials based on the property’s exposure, rather than using the same hardware for every project.
Connect the Deck, Patio, and Porch With a Functional Layout
The best outdoor makeover and living spaces are designed around how people move through them. Modern outdoor living space ideas work with your lifestyle and space utilization seamlessly, with little effort after the fact.
A typical connected layout might include:
- Porch or covered entry: A comfortable transition from the house.
- Main deck: Space for dining, grilling, and entertaining.
- Lower patio: Room for lounge seating, a fire feature, or a pool.
- Landscaped yard: A softer transition between hardscape and lawn.
The exact arrangement and setup of your outdoor living space design plans depends on your property’s elevation, available space, and how you want to use the yard.
Manage Elevation Changes and Drainage
Decks are often elevated, while patios sit at or near ground level. A porch may align with the interior floor, creating another transition to manage.
Poorly planned elevation changes can create awkward steps, water pooling, and accessibility problems. Address drainage before construction, not after the patio or deck is finished.
Important considerations include:
- Sloping patios away from the house.
- Planning drainage around deck footings.
- Installing appropriate flashing at ledger connections.
- Avoiding water collection between structures.
- Coordinating stairs, landings, and ramps where needed.
On coastal properties, careful drainage helps protect the structure from moisture-related damage and makes the entire space easier to maintain.

Add a Covered Porch or Outdoor Living Space Pergola
A covered area can make your outdoor space more useful during Massachusetts’ cooler spring and fall weather.
A porch or outdoor living space pergola can provide:
- Shade during summer afternoons.
- Protection from light rain.
- A comfortable dining or seating area.
- A defined transition between indoor and outdoor spaces.
- Space for lighting, fans, and other features.
Pergolas with retractable canopies offer flexibility, while fixed roofing provides more consistent weather protection.
Plan a pergola with the rest of the structure so its posts, footings, and drainage don’t interfere with the deck or patio.
Popular Features for Coastal Outdoor Living Spaces
Once you establish the layout and structure, you can choose features that make the space more enjoyable and useful.
Outdoor Living Spaces With a Fireplace
Outdoor living spaces with a fireplace or fire pit are popular for extending the entertaining season. A well-designed fireplace can create a patio focal point and provide a comfortable gathering area on cooler evenings.
Gas fireplaces and fire pits are convenient options for homeowners who want less maintenance than a traditional wood-burning setup. However, consider fuel type, clearances, and local requirements during design.
Outdoor Living Spaces With Pool Areas
Outdoor living spaces with pool features require careful coordination between the pool, deck, patio, and surrounding yard.
Poolside materials should be selected for:
- Slip resistance.
- Drainage.
- Exposure to pool chemicals.
- Coastal moisture and salt air.
- Long-term maintenance.
Consider pool equipment, fencing, property setbacks, and construction access before finalizing the layout.
Outdoor Kitchens and Lighting
An outdoor kitchen can make a deck or patio more functional for entertaining. Common additions include grills, refrigerators, storage, countertops, and sinks.
Low-voltage LED lighting is another worthwhile feature. Stair lighting, post-cap lights, and under-rail illumination improve visibility and make the space more comfortable after sunset.
If you are planning a larger outdoor makeover, coordinate lighting, gas, water, and electrical connections during the initial design rather than adding them after construction.
Permits and Construction Timeline
Most outdoor living space design plans projects in Massachusetts require a building permit. Coastal properties may also need additional review if they are near wetlands, coastal banks, flood zones, or other protected areas.
Conservation Commission review can add several weeks to the planning process, depending on the town and project scope. Starting early is particularly important if you want the project completed for summer use.
Typical Project Timeline
| Project stage | What to expect |
| Site assessment | Evaluate soil, exposure, drainage, and property conditions |
| Design and planning | Develop the layout, materials, and feature selections |
| Permitting | Submit plans and obtain required approvals |
| Construction | Build the structure, install materials, and complete finishing work |
| Final inspection | Confirm the project meets applicable requirements |
A straightforward connected deck and patio project may take approximately eight to fourteen weeks during the active building season. Larger projects with porches, pergolas, kitchens, or pool features can take longer. Factor material availability and permitting into the schedule from the beginning.
Plan Your South Shore Outdoor Living Space
A successful coastal outdoor living space starts with a design that accounts for your property, not just the features you want to add. Whether you want a shade pergola, an outdoor kitchen or entertainment space, or a better layout around a pool or patio, we are here to help bring your vision to life.
South Shore Deck Builders offers free coastal site assessments for homeowners from Quincy to Plymouth and surrounding communities. Our team can evaluate your property, discuss material options, and help you develop outdoor living space design plans that fit your home, budget, and lifestyle.
Explore our patio and hardscape design portfolio to see how connected outdoor spaces can bring together decks, patios, porches, and entertaining areas. Ready to plan your outdoor living space? Contact South Shore Deck Builders to schedule your free site assessment.

Frequently Asked Questions
How can I create my own outdoor living space on a coastal Massachusetts property?
Start with a site assessment to evaluate soil, wind exposure, drainage, and local permitting requirements. Then plan your deck, patio, and porch together so the elevations, materials, and structural systems work as one. A contractor experienced with South Shore properties can help you select appropriate materials and develop a practical layout.
How much does it cost to build an outdoor living space in Massachusetts?
A mid-size connected deck and patio using composite decking may cost approximately $35,000 to $55,000 in coastal Massachusetts. Larger outdoor living projects with porches, pergolas, kitchens, or fireplaces can cost $80,000 to $150,000 or more. The final price depends on the size, materials, structural requirements, and site conditions. A site assessment is the best way to develop an accurate estimate.
What are the best materials for an outdoor living space near the ocean?
PVC decking, premium capped composite, and tropical hardwood are all viable options. PVC offers low maintenance, composite provides a wood-like appearance with less upkeep, and Ipe offers a natural look with exceptional durability. Stainless steel hardware and coastal-rated railing systems help protect the structure from salt-air corrosion.
What permits do I need to build a deck or patio on the South Shore?
Most projects require a building permit from the local building department. Additional review may be necessary if the property is near wetlands, coastal banks, or flood zones. Requirements vary by town, so confirm the applicable rules before finalizing your design.
How do I design an outdoor living space that connects a deck, patio, and porch?
Plan the three areas together, beginning with how you want to move between the house, covered areas, deck, and patio. Coordinate elevation changes, drainage, materials, lighting, and structural connections from the start. This approach creates a more comfortable layout and helps avoid costly modifications later.