Skip to content
Decks with ramps are a smart way to make outdoor spaces more accessible without sacrificing style. Whether you’re planning for mobility needs now or future-proofing your home, adding a ramp changes how a deck is designed, built, and used. From layout and materials to cost and installation, getting the details right makes the difference between something that just works and something that feels seamless.
Why Choose a Deck with a Ramp?

Ramps make a deck easier and safer to use for anyone who has trouble with stairs, whether that’s due to age, injury, or long-term mobility needs. They also make everyday things like carrying groceries, moving equipment, or using wheeled items simpler. For many homeowners, a ramp isn’t just about accessibility. It’s about making the space more practical.
A ramp makes sense when accessibility is a priority, whether that’s for a wheelchair, walker, or simply reducing fall risk. It’s also useful in everyday situations, like moving furniture, rolling equipment, or carrying heavy items. If the deck sits higher off the ground or will be used by people with varying mobility levels, a ramp can make the space easier and safer to use long-term.
Popular Ramp Design Ideas
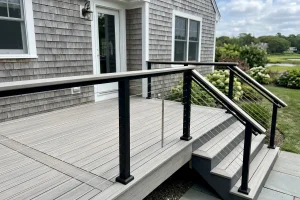
Installing a custom deck with ramps instead of stairs requires balancing accessibility, style, and functionality.
Straight Ramp Deck Design
A straight ramp deck design offers a simple, direct path that enhances accessibility. It blends seamlessly with existing décor, minimizes space requirements, and can be customized with materials and finishes to match your home’s style.
Switchback (Zigzag) Ramps for Limited Space
Switchback ramps maximize limited space by creating a zigzag layout with gradual inclines. They improve accessibility, add character, and integrate easily into deck designs, making outdoor areas functional, stylish, and space-efficient.
Wrap-Around Ramps for Large Decks
Wrap-around ramps provide seamless access across large decks, enhancing flow and usability. Their wide, gently sloping design accommodates multiple zones, creating inviting outdoor spaces that balance accessibility with style and comfort.
Combination Layouts
Creating a deck that incorporates both ramps and stairs offers a harmonious blend of accessibility and elegance. This hybrid design enhances safety for everyone, making it easier for those with mobility challenges to navigate. You’ll enjoy the aesthetic appeal of stairs while providing a practical solution with ramps. Plus, this combination can increase your home’s value by catering to a diverse range of needs.
Material Options
Material choice impacts durability, style, and maintenance. Wood offers classic appeal, composite provides low-maintenance strength, and aluminum delivers lightweight resilience. Selecting the right option ensures your ramp-equipped deck remains safe and attractive.
Railing, Lighting, and Safety Features
Safety features enhance both usability and style. Sturdy railings prevent falls, integrated lighting improves visibility, and non-slip surfaces add security. These finishing touches ensure your deck remains welcoming, functional, and safe.
Cost of Building Decks with Ramps
Adding a ramp increases the overall cost of a deck, mainly because it requires more materials and a larger footprint than stairs. The longer the ramp (to maintain a safe slope), the more lumber, railing, and labor involved.
Most deck ramps fall in the $2,000 to $10,000 range, depending on size, materials, and site conditions.
Costs tend to go up with:
- Longer ramps to meet slope guidelines
- Elevated decks that require structural support
- Higher-end materials like composite decking
- Railings on both sides (often required for safety/compliance)
- Permits and inspections
A simple, ground-level ramp will sit on the lower end. A longer, elevated ramp with turns or landings can push costs higher quickly.
Maintenance Tips for Decks with Ramps

Maintaining your deck with a ramp is essential for safety and longevity. Following a simple routine inspection checklist can help keep your deck in top shape.
Cleaning and Sealing
Wood decks require gentle cleaners and sealants to protect against moisture and UV damage. Composite decks need less upkeep but should be cleaned regularly with soap and water. Proper sealing preserves durability and appearance.
Preventing Slips and Weather Damage
Debris, algae, and leaves can create slippery surfaces on ramps. Regular cleaning, non-slip sealants, and inspections help prevent accidents. Addressing weather-related wear ensures your deck remains safe, durable, and functional throughout changing conditions.
Routine Inspection Checklist
Inspect ramps regularly for cracks, splinters, or loose fasteners. Ensure handrails are secure, surfaces are clear of debris, and check for water damage or mold. Prompt maintenance guarantees safety, accessibility, and long-term deck performance.
Common Mistakes to Avoid
Building a deck with a ramp requires careful planning, and overlooking key details can compromise safety, durability, and compliance. Here are some common mistakes to watch out for during the process.
Incorrect Slope Ratio
A steep slope poses safety hazards, while a gentle slope may fail to meet accessibility standards. Maintaining a proper 1:12 ratio ensures compliance, usability, and safety for everyone who relies on the ramp.
Ignoring Drainage and Weather Impact
Poor drainage and weather exposure weaken ramps over time. Water pooling damages materials, while extreme conditions reduce stability. Incorporating drainage solutions and weather-resistant designs protects your investment, reduces maintenance, and prevents costly repairs.
Poor Material Selection
Low-quality or untreated materials deteriorate quickly, creating hazards and costly repairs. Choosing durable, weather-resistant options designed for outdoor use ensures safety and longevity. Researching materials and consulting professionals helps guarantee reliable ramp performance.
Skipping Permits or Code Compliance
Ignoring permits or building codes risks fines, forced changes, or removal. Compliance ensures safety, legality, and peace of mind. Always check local regulations and secure approvals before construction to protect your project.
FAQs About Decks with Ramps
1. Are decks with ramps better than stairs?
Decks with ramps instead of stairs improve accessibility, reduce fall risks, and accommodate wheelchairs or strollers. They provide smoother navigation and enhance usability, making outdoor spaces safer and more inclusive for everyone.
2. How much space do I need for a deck ramp?
Deck ramps require adequate length and width for safe use. Plan for at least 36 inches in width, and consider turning radius if using switchback designs. Always review local regulations for accessibility compliance.
3. What is the ideal slope for a deck ramp?
The recommended slope for deck ramps is 1:12, meaning twelve inches of ramp length for every inch of rise. This gentle incline ensures safe, easy navigation for users, including those with mobility challenges.
4. Can I add a ramp to an existing deck?
Yes, ramps can be added to existing decks. Check local codes, assess structural support, and choose suitable materials like wood or aluminum. Professional installation ensures proper slope, safety, and long-term durability.
Choosing the Right Deck Ramp for Your Home
A well-designed ramp makes your deck safer, easier to use, and built for the long term. The key is getting the layout, slope, and materials right from the start, because fixing mistakes later is far more expensive than planning it correctly upfront.
If you’re considering adding a ramp to your deck, South Shore Deck Builders can help you design and build a solution that fits your home, your needs, and your budget. Reach out today to discuss your project and get a clear plan in place.